Home / Roof terraces
Roof terrace railings in Amsterdam
A roof terrace is one of the best things an Amsterdam home can have, provided the roof terrace railing is solid and suits the roof underneath it. We make each railing to measure, carry it up ourselves and fix it in a way that respects how your roof is built.
Request a quoteCall +31 36 84 54 240
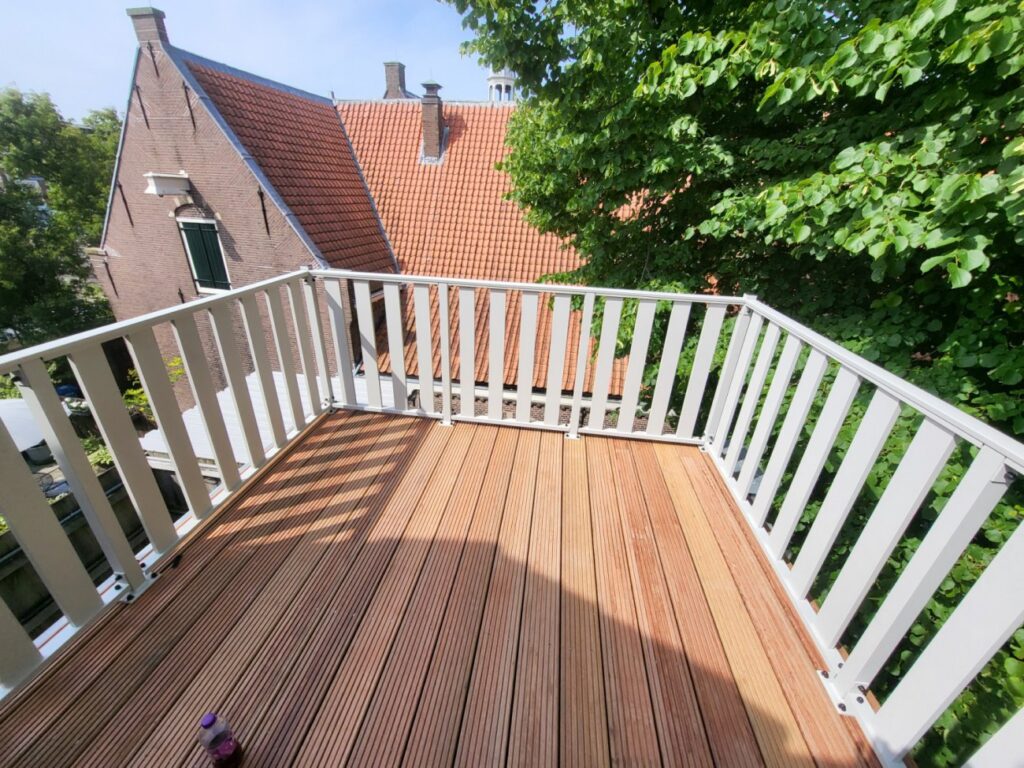
Aluminium or steel on the roof
For a rooftop balustrade there are two sensible materials. Aluminium is bought in from a trusted supplier. It is light, needs little maintenance and works very well on roof terraces, especially when every part has to go up a narrow Amsterdam staircase or through a roof hatch.
Steel is what we make ourselves, in our own workshops in Urk and Emmeloord. It is galvanised and powder coated, and it gives a heavier, more solid feel. Popular steel designs include the vertical bar railings A01 to A07, S01 flat bar railings and S02 louvres if you would like a bit more shelter. If the view across the rooftops matters most, a glass balustrade with steel or stainless steel posts is worth considering.
- Material
- Aluminium or galvanised, powder coated steel
- Height
- At least 100 cm, 120 cm from 13 m
- Fixing
- Assessed per roof on site
- Lead time
- 6 to 8 weeks
- Installation
- Our own fitters
Amsterdam roofs come in every shape
An upper floor flat in De Pijp or Oud-West often has a flat roof with a low upstand and decking or tiles. A canal house in the Centrum might have a tiny terrace squeezed between chimneys and dormers. The Amsterdam School apartment blocks in Zuid and West often have brick parapets, while new builds on IJburg, Zeeburgereiland, the Houthavens and Buiksloterham usually have terraces planned in from the start.
Wind is the common factor. A roof facing the IJ or out in Noord catches far more wind than a sheltered courtyard in the Jordaan, and that affects the choice of design, posts and fixings. Our article on wind along the IJ explains why.
Our balustrades are always at least 100 cm high. From 13 metres above ground level they are 120 cm. We do not make them lower, even on request.
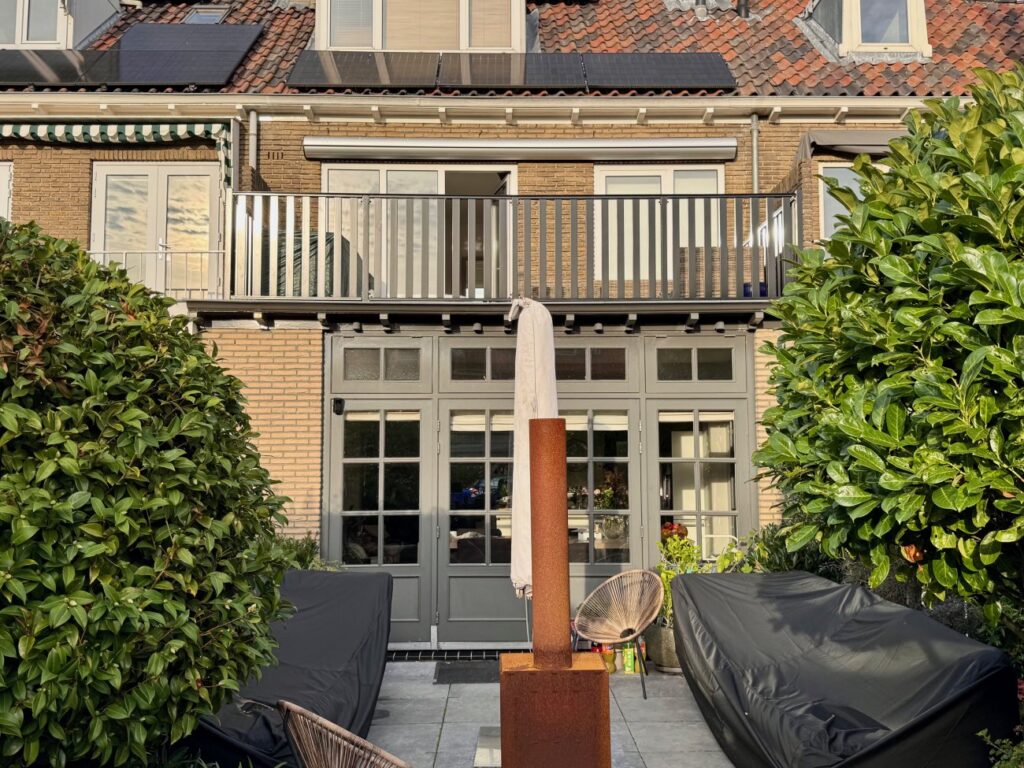
How the railing is fixed
Fixing is the part of a roof terrace railing we never guess about. Common options include:
- On or against the upstand, when the roof edge is strong enough to take the posts.
- Facade brackets, fixing the railing to the outside of the wall or upstand so the roof covering stays intact.
- Ballast, which on some roofs avoids drilling into the roof at all.
Which one makes sense depends on the structure, the roofing, the insulation and the condition of the roof edge. We assess that roof by roof when we come to measure. If you have doubts about the roofing itself, it is wise to involve your roofer or your VvE (homeowners’ association) as well.
Getting it up there
We are in Amsterdam every day with our own drivers and fitters, not a parcel service. We know what loading and unloading in narrow streets involves, and how steep a canal house staircase can be. That is why we build the railing in sections that will actually fit up your stairs or through the hatch, and we agree this with you beforehand.
Every job comes with a production drawing, and you get a copy. If you prefer to install it yourself, delivery only is fine too. Transport is free with no minimum order. We work the same way just outside the city, in Amstelveen for example.
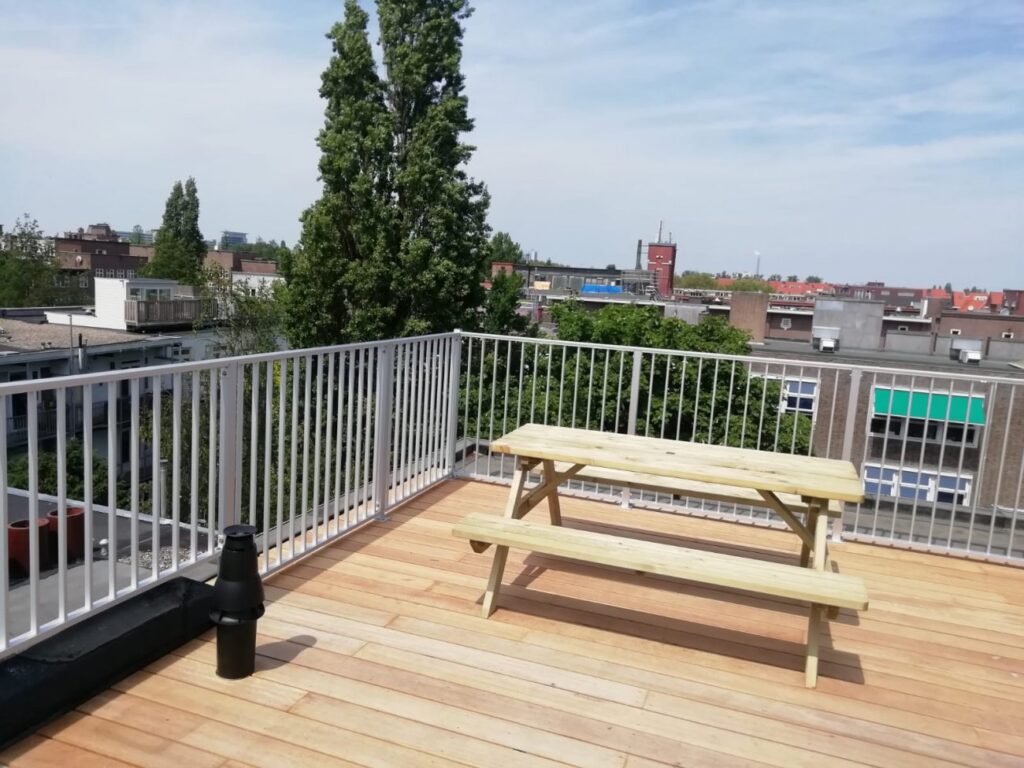
Finish, colour and what drives the price
Steel is galvanised and then powder coated in any RAL colour. Anthracite and black blend quietly into the skyline, and grachtengroen (the canal green our coating partner mixes as its own colour) suits many older buildings. Aluminium comes with a factory coating in a choice of colours. For listed buildings or protected cityscape areas, check with the City of Amsterdam before you commit. We do not give advice on permits.
We do not publish starting prices. The price depends on length and number of corners, height, material and design, finish, fixing method, how easy the roof is to reach and whether we install it.
Requesting a quote
Send us rough measurements and a few photos of the roof, the edge and the stairs or hatch. We start with a free, no-obligation indicative quote. If that works for you and you would like us to install, we come to measure and send a final quote with a drawing. We aim to reply within one or two working days.
Lead time is normally 6 to 8 weeks from approval to installation, and 8 to 10 weeks from July to September. You can request a quote here or call or WhatsApp 036 84 54 240. For product details, see the aluminium balustrade range at Hekwerkwebshop.nl. Further reading: our roof terrace guide.
Frequently asked questions
Will you need to drill into my roof?
Not always. Depending on the roof we may fix to the facade or upstand, or use ballast. We decide when we measure on site.
Is aluminium strong enough for a roof terrace?
Yes. Aluminium is well suited to roof terrace railings, and its low weight helps when everything has to be carried up a narrow staircase.
Do I need a permit?
We do not advise on permits. For listed buildings or protected areas in particular, check with the City of Amsterdam first.
Can I install the railing myself?
Yes, many customers do. We deliver free with our own drivers. We only come to measure when we also do the installation.
Tell us what you have in mind
Send a few photos and rough measurements. You will have an indication within one or two working days, free of charge.