Home / Articles / Roof terrace
Roof terrace railings in Amsterdam: height, fixing and materials
In Amsterdam a roof terrace is often your only private outdoor space. The railing around it has to be solid, at the right height and fixed securely to a roof you do not want to damage. Here is how to approach it.
Request a quoteCall +31 36 84 54 240
How high should a roof terrace railing be
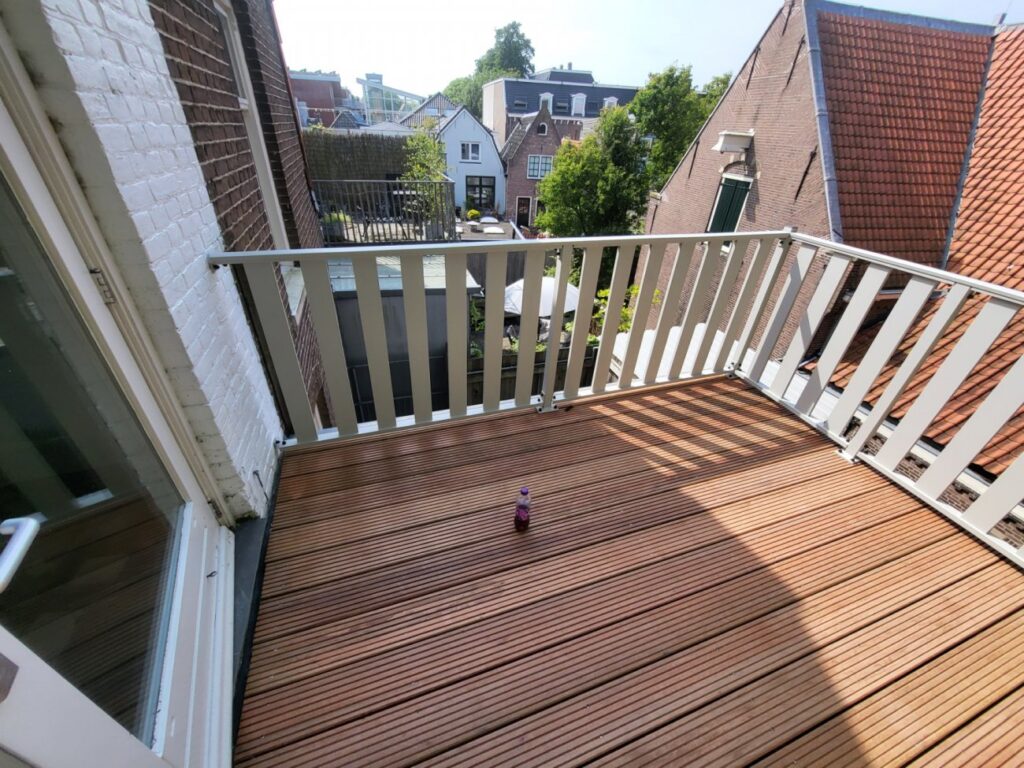
Our balustrades are at least 100 cm high. Where the drop is 13 metres or more, we make them 120 cm. We do not go lower, even if asked. A roof terrace on a top-floor flat in Oud-West can be close to that 13 metre line, while a new-build block at the Zuidas or in Houthavens is well above it.
Height is measured from the terrace surface, so from the top of the tiles or decking. If you are unsure what applies to your roof, check with the municipality (gemeente). We do not give advice on permits or building rules.
- Height
- 100 cm, 120 cm from 13 m
- Material
- Steel or aluminium, glass optional
- Fixing
- Roof edge or wall brackets
- Lead time
- 6-8 weeks
Fixing to the roof edge or with wall brackets
On a flat roof you want to puncture the roofing as little as possible. That is why we often fix the railing to the parapet (the raised roof edge):
- On top of the parapet with base plates, keeping the terrace clear.
- Against the parapet, fixed from the side, useful when the edge is narrow.
- Wall brackets on an adjoining wall, for example along a roof extension.
The right choice depends on how your roof is built. An old timber roof in De Pijp is a different job from a concrete roof slab in Buiksloterham, so we always look at each situation separately.
Steel or aluminium
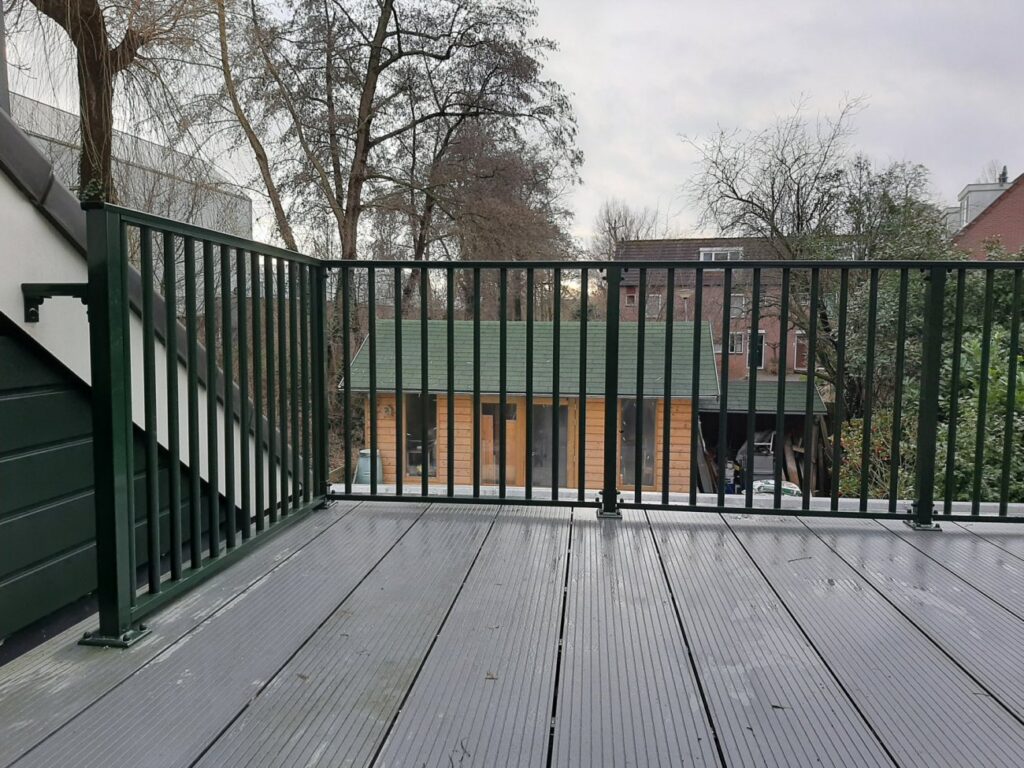
Most of what we make ourselves is steel. We build it from start to finish in our own workshops, two in Urk and one in Emmeloord, then have it galvanised and powder coated in any RAL colour. Steel is strong and easy to adapt to odd angles and changes in level.
Aluminium we buy in. It is light, does not rust and works well for balcony and roof terrace railings. When everything has to go up a narrow staircase or through a roof hatch, that low weight really helps. See the aluminium balustrades on Hekwerkwebshop.nl for reference, and our page on roof terrace railings for the styles we fit most often in Amsterdam.
Glass and wind
Glass keeps the view open and gives you shelter from the wind. We supply glass balustrades with steel or stainless steel posts and profiles, for example the G01 with steel posts, the G03 with a stainless floor profile or the G10 with slim steel posts. More options are on our glass balustrade page.
Up high, a glass panel catches a lot of wind, which puts real demands on the fixing and the structure underneath. On the water, on IJburg or along the IJ in Noord, you feel that even more. Our article on wind along the IJ covers this in detail.
Measuring and the quote process
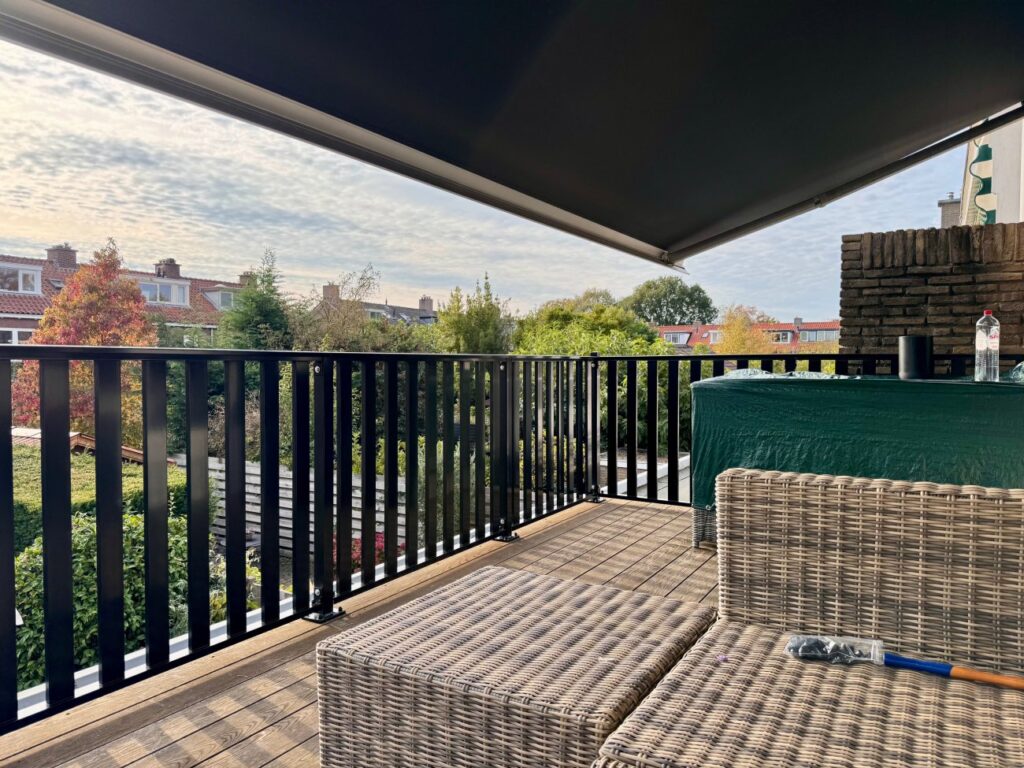
It starts with an indicative quote. Send rough sizes plus photos of the roof edge, the corners and how you get onto the roof. If the indication works for you and you want us to install, we come and measure for a final quote with a drawing. We only measure on site when we also install.
On site we check the length of each side, corners that are not square, differences in level along the edge and how the material will get up there. Everything is made to measure, and you get a copy of the production drawing.
What you can sort out yourself
Most roof terraces sit on a shared building, and the roof usually belongs to the VvE (the homeowners’ association). Raise your plans with them early to avoid delays.
- Clear the terrace before installation day.
- Tell the neighbours, especially if we need to pass through shared stairs.
- Make sure the roofing is in good condition before a railing goes on it.
Price and lead time
We do not quote fixed prices online. The cost depends on length and height, model, steel or aluminium, glass or balusters, finish, fixing, roof access and installation (yes or no). Transport is free with no minimum order.
Standard lead time is 6 to 8 weeks from approval to installation, and 8 to 10 weeks from July to September. If you want to use the terrace this summer, start in spring. Request your free quote and we aim to reply within one to two working days.
Frequently asked questions
How high does my roof terrace railing need to be?
We build balustrades at least 100 cm high, and 120 cm where the drop is 13 metres or more. We do not make them lower.
Will you drill through my roofing?
We try to avoid that by fixing on or against the parapet, or with wall brackets. What is possible depends on how the roof is built.
Is aluminium strong enough for a roof terrace?
Yes. Aluminium is well suited to roof terrace balustrades, and its low weight is handy when everything goes up a narrow staircase.
Tell us what you have in mind
Send a few photos and rough measurements. You will have an indication within one or two working days, free of charge.